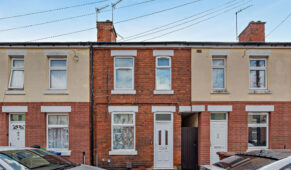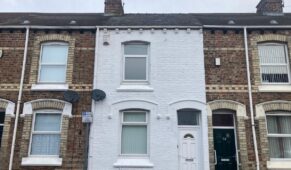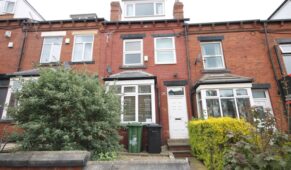
Webster Road, Liverpool, L7 4LQ

Webster Road, Liverpool, L7 4LQ

๐Ÿก sbliving are pleased to present this 3 bedroom terraced house in the suburbs of Liverpool. Surrounded by green spaces, amenities and transport links such as Edge Hill train station, this is the ideal location for professionals, commuters and small families. The property consists of modernly decorated rooms and open-plan living, with plenty of space to make it your own!

KEY FEATURES

๐Ÿ›‹๏ธ LIVING ROOMย - As you enter the property through the entrance hall, to your left is the spacious open-plan living area. With white walls and neutral lino tiling, there is ample space for furniture of your choice, such as a sofa and TV. There is a large bay window facing the front, filling the space with natural light.

๐Ÿณ KITCHEN - At the rear of the room is a well-equipped kitchen, with modern white cabinets and black counter-tops. The space is fitted with an integrated hob, extractor fan, stainless steel sink, fridge, freezer, built-in oven and microwave. A bar table provides space for dining, connecting the two areas.

๐Ÿ›๏ธ BEDROOMS -

Bedroom 1: The master bedroom on the second floor is spacious and modern, with light grey walls and wooden laminate flooring. There is ample space for a double bed and additional furniture, as well as your own touches to create a cosy retreat. Two windows and spotlights fill the room with light.

Bedroom 2 & 3: Similar in size, these two bedrooms on the first floor match the neutral dรฉcor of the master bedroom. These rooms offer space for a bed and additional furniture, and are also versatile - for example, one of the rooms may be used as an office/workspace, nursery or walk-in wardrobe! A large window provides natural light in both rooms.

๐Ÿ› BATHROOM - Through the kitchen on the ground floor is the practical bathroom, with black lino flooring and grey PVC walls. The space is equipped with a W.C., a wash basin with a built-in storage unit, and a bath/shower combination. Also included is a washing machine beneath a tiled counter, heated towel rail and two windows.

Don't miss out on this excellent property in an ideal location - contact sbliving today!
Read more

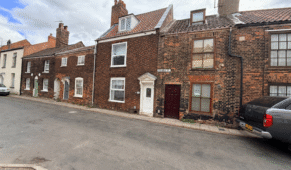
Friars Street, Kings Lynn, Norfolk, PE30 5AP

sbliving are pleased to present this spacious 3 bedroom terraced house in Kings Lynn. The property boasts two reception rooms, a stylish kitchen and well-sized bedrooms, as well as a rear garden. With ample local amenities such as shops and schools nearby, this is the perfect home for families.

KEY FEATURES

๐Ÿ›‹๏ธ LIVING ROOM - As you enter the property, to the left is the cosy living room, with light grey carpet, white walls and a decorative fireplace. There is plenty of space for furniture of your choice such as sofas and a TV, allowing you to create the perfect place to relax and unwind. A large front-facing window fills the room with natural light.

๐Ÿฝ๏ธ DINING ROOM - Through the hallway is the bright and airy dining room, with wooden laminate flooring, white walls, and exposed brickwork and beams offering character. This spacious room is perfect for a large dining table and chairs, or as a second living room, and is brightly lit by a large window overlooking the garden. A built-in storage cupboard is also included.

๐Ÿณ KITCHEN - Towards the rear is the stylish kitchen, with sage green cabinets and wood-effect worktops. Offering ample storage and preparation space, the room is equipped with an integrated hob/oven, stainless steel sink, as well as under-counter space for appliances. A back door leads out onto the garden.

๐Ÿ› BATHROOM - Through the kitchen is the bathroom, with lino flooring and white walls. The modern three-piece suite consists of a W/C, wash basin and bath/shower combination for convenience, alongside an extractor fan and frosted window.

๐Ÿ›๏ธ BEDROOMS -

Bedroom 1: Up the stairs in the hallway are three double bedrooms, the first of which is to the left. With soft grey carpet and white walls, this room benefits from built-in storage, a decorative fireplace and ample space for a double bed and additional furniture of your choice. A large window brings in natural light.

Bedroom 2: Across the hallway is another spacious bedroom with matching dรฉcor, with plenty of space for a double bed and additional furniture. Offering a blank canvas to make it your own, this is the perfect room to relax. A window provides natural light.

Bedroom 3: On the second floor is the third bedroom, located in the attic. With matching dรฉcor and ample space for a double bed and storage, this room offers a perfect retreat. A large window creates a bright and airy feel.

๐ŸŒณ EXTERNAL - The rear of the property features a patio garden enclosed by foliage, perfect for enjoying the warmer months. On street parking is also available at the front of the property.

Don't miss out on this excellent 3 bedroom house - contact sbliving today to book a viewing!

Read more

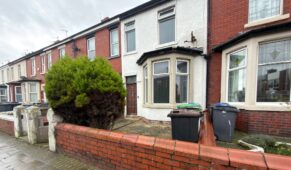
Victory Road, Blackpool, FY1 3JT

sbliving are pleased to present this spacious 3 bedroom terraced property in the heart of Blackpool. Recently redecorated and surrounded by an abundance of amenities and transport links such as Blackpool North train station, this is ideal for professionals and families. With 3 bedrooms, 2 large reception rooms, a kitchen and bathroom, there is plenty of space for all.

KEY FEATURES

๐Ÿ›‹๏ธ LIVING ROOM - As you enter the property through the entrance hall, to the right is the spacious living room. With fresh white walls and new soft grey carpet, the room offers plenty of space for sofas and a TV, perfect for relaxing and socialising. A large bay window fills the room with natural light.

๐Ÿฝ๏ธ DINING ROOM - Through an archway is a second reception area, ideal for a dining room, with matching dรฉcor and space to make it your own. A round table with 4 chairs are provided for convenience. Ideal for entertaining, the room leads into the kitchen, and a large window creates a bright and airy feel.

๐Ÿณ KITCHEN - At the rear of the property is the well-equipped kitchen, with lino wooden flooring and white walls. Wooden cabinets and black worktops provide ample storage and preparation space, alongside an integrated hob/oven, extractor fan, stainless steel sink, and space for appliances. A window looks out onto the rear of the property.

๐Ÿ›๏ธ BEDROOMS - Up the stairs are three well-sized bedrooms, all with soft grey carpets and white walls. There is plenty of space for a double bed and additional furniture of your choice to make your ideal retreat, and all feature a large window for natural light. One smaller room may also be used as an office/workspace.

๐Ÿ› BATHROOM - Also on the first floor is the bathroom, fully tiled and lit by a frosted window. The suite includes a W/C, his and hers sinks with built-in storage cupboards underneath, bath/shower combination, mirror, and a modern walk-in shower cubicle.

๐ŸŒณ EXTERNAL - The rear of the property, accessed via a back door in the kitchen and a gate, features a spacious paved space ideal for external storage and enjoying the warmer months. The house also includes a small patio at the front, and permit parking is available on the street.

Don't miss out on this excellent 3 bedroom property in an ideal location - contact sbliving today!
Read more

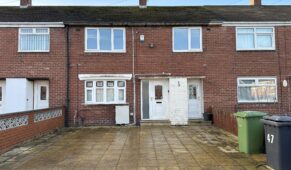
Queensland Avenue, South Shields, NE34 9DY

sbliving is pleased to present this 3 bed terraced property in South Shields. The property features spacious rooms, a conservatory, rear garden and driveway, perfect for families, and is surrounded by local amenities and transport links.

KEY FEATURES

๐Ÿ›‹๏ธ LIVING ROOM - As you enter the property, to the left is the spacious living area with wooden laminate flooring and neutral walls. There is plenty of space for furniture of your choice, such as sofas and a TV. Perfect for relaxing and entertaining, a decorative fireplace adds character and a large window brings in natural light.

โ˜€๏ธ CONSERVATORY - Through the living room is a bright and airy conservatory with tiled flooring. Offering an additional reception space, this is the perfect spot to unwind, with views of the rear garden.

๐Ÿณ KITCHEN - To the rear is the stylish kitchen, with tiled flooring and white walls with black splashback. White cabinets and black worktops provide ample storage and preparation space, alongside an integrated gas hob/oven, extractor fan, stainless steel ink, breakfast bar and space for appliances. There is space for a small dining area, and glass sliding doors lead out onto the patio.

๐Ÿ›๏ธ BEDROOMS - Up the stairs in the entranceway are three bedrooms, all with neutral dรฉcor. With two doubles and one single, there is ample space in each room for a bed and additional furniture of your choice to make it your own. The smaller room may also be used as an office/workspace, nursery or storage, providing a versatile space for your needs. Each room features a large window for natural light, and the two larger rooms include a built-in storage cupboard.

๐Ÿ› BATHROOM - On the same floor is the fully tiled bathroom, equipped with a wash basin, bath/shower combination, heated towel rail and frosted window for convenience. A separate W/C is next door.

๐ŸŒณ EXTERNAL - Accessed via the kitchen is the large garden, made up of patio and lawn. With plenty of space for outdoor seating and activities, as well as a wooden shed for storage, this is the perfect space to enjoy the warmer months. A driveway is included at the front of the property.

Don't miss out on this perfect family home - contact sbliving today to book a viewing!

Read more

Richmond Street, Burton-On-Trent, DE14 2JW

sbliving are pleased to present this spacious 2 bedroom terraced house in Burton-On-Trent. With large reception spaces, two well-sized bedrooms and a rear garden, this is the perfect set-up for a small family or professionals. The property is situated close to nearby amenities and transport links, offering convenience.

KEY FEATURES

๐Ÿ›‹๏ธ LIVING ROOM - As you enter the property, you are greeted by a bright and airy living room with wooden laminate flooring and yellow walls. There is ample space for furniture of your choice, such as a sofa and TV, perfect for relaxing. A built-in wooden cabinet and decorative fireplace provides character, with a large window filling the room with natural light.

๐Ÿณ KITCHEN/DINING ROOM - Through the property is the large kitchen with neutral walls, fitted with wooden cabinets and worktops that offer plenty of storage and preparation space. An integrated hob/oven, extractor fan, stainless steel sink, fridge freezer and space for appliances are also provided. Opposite is an ideal space for a dining area.

๐Ÿšช LEAN-TO CONSERVATORY - To the rear is the lean-to space leading out to the garden. With a three-seater sofa, this is the perfect spot to unwind and entertain, with easy access onto the patio.

๐Ÿ›๏ธ BEDROOMS -

Bedroom 1: Up the stairs in the kitchen are two bedrooms, the first of which has wooden laminate flooring and yellow walls. There is ample space for a double bed and additional furniture of your choice to make it your own, alongside a bedside table, cabinet and built-in cupboard for convenience. Two windows provide natural light.

Bedroom 2: Across the hallway is the second bedroom with neutral walls, wardrobe, chest of drawers and a built-in storage cupboard. With plenty of space for a double bed and additional furniture to add your own touches, this is the perfect room to relax and unwind. Two windows create a bright and airy feel.

๐Ÿ› BATHROOM - Downstairs through the kitchen is the fully tiled bathroom, fitted with a three-piece suite consisting of a W/C, wash basin with built-in storage and a bath/shower combination. A mirror cabinet and frosted window are also included.

๐ŸŒณ EXTERNAL - To the rear is the garden, made up of patio and flower beds, perfect for enjoying the warmer months. A wooden shed is also provided for external storage, and the rear is fully enclosed. On street parking is available at the front of the property.

Don't miss out on this excellent 2 bedroom house - contact sbliving today to book a viewing!

Read more

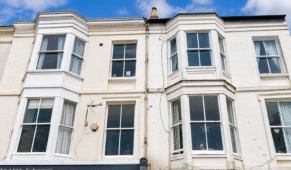
Belle Vue Street, Filey, YO14 9HY

sbliving are pleased to present this spacious three bedroom flat near the coast in Filey. Within walking distance of local supermarkets, transport links and amenities, the property is ideal for families and professionals.

KEY FEATURES

๐Ÿ›‹๏ธ LIVING ROOM - As you enter the property, through the hallway is the bright and airy living room with wooden laminate flooring. There is plenty of space for furniture of your choice, such as seating and a TV, as well as room for a dining area. A large bay window fills the space with natural light.

๐Ÿณ KITCHEN - Next door is the stylish kitchen with neutral tile flooring and splashback. Dark wood cabinets and black worktops provide ample storage and preparation space, alongside an integrated oven/hob, extractor fan, stainless steel sink and space for appliances. A large window brings in natural light.

๐Ÿ›๏ธ BEDROOMS - There are three bedrooms within the property, all with wooden laminate flooring and large windows. Two offer plenty of space for a double bed and additional furniture to make it your own, whilst the third fits a single bed.

๐Ÿ› BATHROOM - The fully tiled bathroom is fitted with a white three-piece suite, consisting of a W/C, wash basin and bathtub for convenience. An extractor fan and window are also provided.

Don't miss out on this excellent property in an ideal location - contact sbliving today!
Read more

Room 2, Longroyd Terrace, Beeston, LS11 5HJ

ALL BILLS INCLUDED - WATER, ELEC, GAS, WIFI & COUNCIL TAX!

sbliving are pleased to present this newly refurbished room in a modern house share, all bills included! Close to local amenities such as Aldi and Tesco Express, as well as transport links into the city centre and beyond, this room is ideal for single professionals looking for luxury living.

KEY FEATURES

๐Ÿฝ๏ธ KITCHEN:

Located on the ground floor, the spacious communal kitchen is both stylish and practical. Patterned tile flooring and vibrant purple walls set a lively tone, complemented by sleek gloss light grey cabinets and warm wood counter-tops. Two stainless steel sinks, a tall fridge/freezer, integrated hob and oven, microwave, toaster, and bar stools make this kitchen ideal for shared living. A wall-mounted TV adds a social touch.

๐ŸŽฌ CINEMA ROOM:

Tucked away in the basement is a cosy communal cinema room! Complete with comfortable seating, a coffee table, plush grey carpet, and bold purple walls, this space centres around a large wall-mounted TV, offering the ultimate spot for film nights or weekend binge-watching.

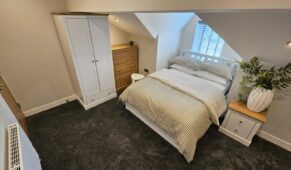
๐Ÿ›๏ธ BEDROOM:

This bright and spacious double bedroom features soft grey carpet and clean white walls for a fresh, modern feel. A white wooden-framed bed takes centre stage, complemented by matching furniture including a wardrobe, chest of drawers, and bedside table. A desk and stool offer a handy workspace, while a large window fills the room with natural light, creating a calm and comfortable retreat alongside a mirror and bedside lamp.

๐Ÿ› EN-SUITE:

The private en-suite bathroom offers convenience and style with easy-clean lino flooring, white tiled walls, and a large wall-mounted mirror. The space includes a wash basin, W.C., and a walk-in shower cubicle โ€” everything you need for a refreshing start to your day.

๐ŸŒณ EXTERIOR:

To the front is a small courtyard with artificial grass and a gate to the street. On street parking is also available.

Don't miss out on this excellent room in a spacious and modern house share with all bills included - contact sbliving to book a viewing!

Read more

Park Lane, Middlesbrough, TS1 3LQ

sbliving are pleased to present this spacious unfurnished 2 bed terrace house in Middlesbrough. Located in a popular and busy town, the surrounding area provides local amenities, takeaways, restaurants, bars and clubs. The property is nestled between Teeside University and the stunning Albert Park, with the town centre and major transport links within walking distance. This is an ideal home for couples, professionals, and small families.

KEY FEATURES

๐Ÿ›‹๏ธ LIVING ROOM - A you enter the property, you are greeted with a spacious and neutral living room, with soft grey carpet and white walls. There is ample space for furniture such as a sofa and TV, with room for furnishings of your choice to make it your own. A decorative fireplaceย  fills the room with character, and a small storage cupboard and large window are also featured.

๐Ÿณ KITCHEN - Through the living room is the well-equipped kitchen, with dark grey lino flooring, white tile splash back and white walls. The room is fitted with wood-effect cabinets and black counter-tops, providing plenty of storage and preparation space. The kitchen also includes a stainless steel sink, gas hob/oven, and a washer/dryer, with room for additional appliances. A window offers natural light.

๐Ÿ›๏ธ BEDROOMS (First Floor) - Up the stairs in the kitchen are two double bedrooms of similar size, both neutrally decorated with grey carpet and white walls. There is ample space for a double bed and additional furnishings, allowing comfort and personal touches. The rooms also feature a built-in storage cupboard and a large window for natural light.

๐Ÿ› BATHROOM - Through the kitchen is the bathroom, with cream walls and neutral lino flooring. The white three piece suite features a wash basin, W.C. and bath/shower combination, with a mirror cabinet, extractor fan and frosted window also provided.

๐ŸŒณ EXTERNAL - At the rear of the property is a small patio area, perfect for enjoying the warmer months and external storage. A bolted gate leads out into the backstreet. On street parking is available at the front of the property.

Don't miss out on this excellent and convenient 2 bedroom terraced house in the perfect location!

Read more

Knowle Road, Burley, Leeds, LS4 2PJ

ALL BILLS INCLUDED + ZERO DEPOSIT WITH A GUARANTOR!

sbliving are pleased to present these two rooms for one person within a six-bedroom, shared accommodation. Located in the Burley area, close to local amenities, transport links and within walking distance of the universities, the rooms would be ideal for either a professional or student.

Please note that a bed will be removed from one of the rooms, and both are to be let to one single tenant.

KEY FEATURES

๐Ÿฝ๏ธ KITCHEN: The communal area features an L-shaped kitchen equipped with white goods, including a tall freestanding fridge freezer, washing machine, oven, and hob. Ample cupboard space is available for extra storage, along with a dining table and 4 chairs, and a 2-seater leather sofa, providing a comfortable space for dining and relaxation.

๐Ÿ›‹๏ธ LIVING ROOM: Enjoy the spacious living room furnished with a 3-seater leather sofa and coffee table, offering the perfect setting for socialising or unwinding after a long day. A built-in cupboard provides additional communal storage, with two additional tall fridge freezers and washing machine for convenience.

๐Ÿ›๏ธ BEDROOMS: On the first floor are the two private bedrooms, with light grey carpet and neutral walls. Both rooms are furnished with a desk and built-in storage cupboard, with one including a double bed, providing additional space for your belongings to make it your own. One room may be used as a workspace/storage/private living area. A large window fills both rooms with natural light.

๐Ÿ› BATHROOMS: The property features two part-tiled bathrooms, with one being for the basement room only. The bathroom utilised by the remaining residents has a full white suite, equipped with a bathtub, overhead shower. wash basin and W.C.

๐Ÿ’ก BILLS INCLUDED: Gas, water, council tax, and electricity are all included in the rent, offering excellent value for money and hassle-free living for tenants.

Contact sbliving today to schedule a viewing and secure your new home in Burley!

Read more

The Sun
Evening Standard
Homes & Property
Homes 24
Globrix
FSB
RL
DPS
OFT
PRS
Rightmove
Gumtree
HIBU
Paypal
Find a Property
Zoopla
Prime Location
The Times
The Telegraph
The Independent